Not every room has four balanced walls and conveniently placed doors. Some interiors include sloping ceilings, uneven corners, multiple entrances, fireplaces, bay windows, alcoves, or narrow sections. Standard furniture arrangements often fail in these spaces because they ignore the room’s unusual features.
Practical awkward room layout solutions begin by accepting the shape rather than trying to disguise it completely. The room should be divided according to its natural zones, with furniture chosen for the available dimensions. When the layout responds to the architecture, difficult features can become useful.
Identify the Main Purpose of the Room
An awkward room becomes harder to arrange when it is expected to support too many unrelated activities.
Decide Which Activity Matters Most
Choose the room’s primary purpose before positioning furniture. A living room may need to prioritize conversation, television viewing, children’s play, or access to the garden.
Secondary functions can be added around the main activity, but they should not control the entire arrangement.
Readers searching for practical room planning ideas should begin by listing the activities that happen daily. Rare events should not determine permanent furniture placement.
Remove Unnecessary Furniture
Awkward rooms often feel crowded because people try to fill every recess and corner. Some areas may work better when left empty.
Remove duplicate chairs, unused tables, oversized cabinets, and decorative pieces that interrupt movement.
A simpler arrangement makes the room’s unusual shape easier to understand. It also creates flexibility for testing different layouts.
Work With Doors and Traffic Routes
Multiple doors can divide a room into small sections and limit wall space. The layout must protect movement between them.
Map the Main Walking Paths
Draw a simple plan showing every entrance and the route people use most often. Keep major furniture outside these paths.
Avoid placing a sofa where people must walk between it and the television. Direct traffic behind or around the seating group when possible.
Regional home and property guidance can offer inspiration for older homes where rooms were not designed for modern furniture sizes or entertainment systems.
Use Furniture to Guide Movement
A console, rug, or sofa edge can gently direct people toward the correct route. Furniture should create boundaries without turning the room into an obstacle course.
Rounded tables and curved chairs can make turning easier in rooms with several paths.
Do not use small decorative objects to mark routes. Stools, baskets, and plant stands often become trip hazards in already complicated spaces.
Give Awkward Corners a Specific Role
Irregular corners can become useful when assigned one clear function.
Create a Reading or Work Area
A corner that cannot hold a full sofa may fit a chair, floor lamp, and small table. An alcove may support a fitted desk or floating shelves.
Keep the setup proportional to the available space. Forcing large furniture into a tight corner makes the irregular shape more obvious.
For more awkward-space design inspiration, consider how fitted or wall-mounted furniture can use dimensions that standard pieces ignore.
Add Built-In Storage
Built-in cabinets can follow sloped ceilings, chimney breasts, alcoves, and uneven walls. They create storage without leaving difficult gaps.
Paint fitted units in a colour related to the wall for a calmer result. Strong contrast can emphasize irregular edges.
Custom furniture may cost more, so use it where the shape creates a genuine storage problem. Standard shallow shelves may solve simpler areas.
Handle Fireplaces and Competing Focal Points
Many awkward living rooms contain both a fireplace and a television. Windows or garden views may create another focal point.
Choose a Primary Focal Point
Decide which feature deserves the main seating orientation. The answer depends on daily use, architecture, and personal preference.
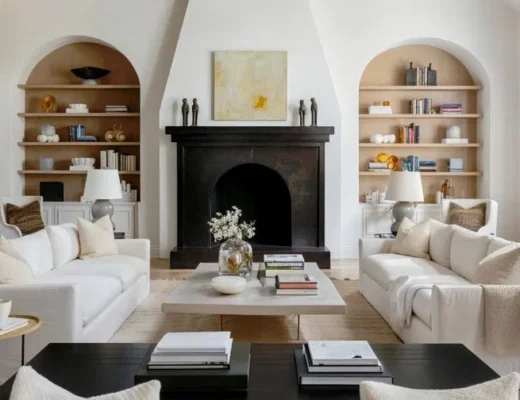
Seating can acknowledge two features without facing either one perfectly. A sofa may face the fireplace while chairs angle toward the television.
Thoughtful interior layout perspectives often avoid forcing complete symmetry where the architecture is already uneven.
Use Flexible Seating
Swivel chairs, lightweight armchairs, stools, and movable side tables can adapt to different activities.
A chair can turn toward conversation, television, or the fireplace without rearranging the entire room.
Avoid filling the room with several flexible pieces. Too much movable furniture can create visual clutter and unpredictable walkways.
Choose Furniture for the Actual Shape
Standard furniture dimensions may not suit narrow, curved, or irregular walls.
Measure Every Section Separately
Do not rely only on the room’s total length and width. Measure recesses, wall sections, window depths, door swings, and ceiling heights.
Use painter’s tape to mark furniture outlines on the floor. This shows how each piece affects movement before anything is purchased.
Remember to include clearance for drawers, cabinet doors, reclining chairs, and table seating.
Select Modular Furniture
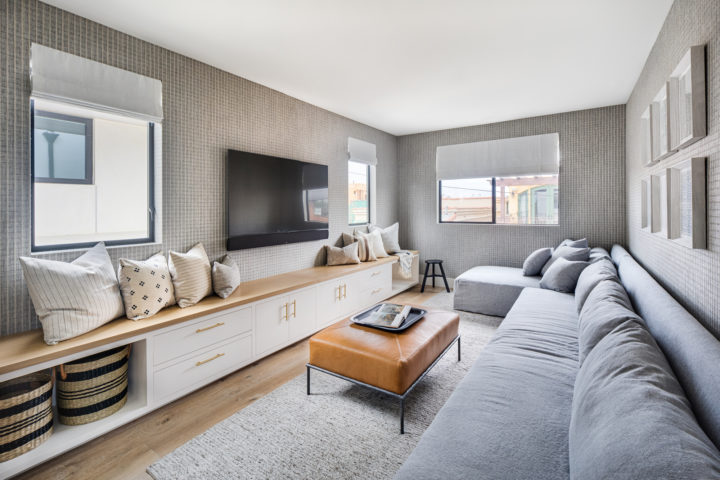
Modular sofas and storage units can adapt to irregular dimensions. Sections may be separated, rearranged, or extended as needs change.
A compact sectional can define a corner, but its chaise should not block the main route.
Modular storage also helps around chimney breasts and alcoves, where several small units may fit better than one large cabinet.
Use Rugs to Create Order
Rugs can establish clear zones inside a room with an unusual outline.
Place a rug beneath the main seating to create a strong rectangular or circular area within the irregular room. This gives the furniture a visual structure.
Do not force the rug to follow every wall angle. A simple shape often brings calm to complicated architecture.
In multipurpose rooms, separate rugs can define a living zone and dining area. Keep their colours or textures related so the room still feels connected.
Improve Balance With Lighting
Awkward rooms may contain dark recesses and uneven natural light. One ceiling fixture rarely reaches every area.
Use floor lamps, wall lights, table lamps, and task lighting to support separate zones. A dark corner becomes more useful when it has focused illumination.
Lighting can also balance a room visually. A lamp, artwork, or tall plant may provide weight opposite a large fireplace or cabinet.
Avoid filling every corner with a lamp. Select locations according to activities and dark areas.
Stop Chasing Perfect Symmetry
An unusual room may never support a perfectly symmetrical arrangement. Trying to force matching furniture on both sides can waste space and block movement.
Use visual balance instead. A sofa may be balanced by two smaller chairs, while a tall cabinet can be balanced by artwork and a lamp.
Different items can carry similar visual weight without matching. This approach works better with uneven walls and off-centre features.
Conclusion
Awkward rooms become easier when the layout responds to their real shape. Begin with the main activity, map the walking routes, and give difficult corners specific purposes. Furniture should fit each wall section rather than the room’s overall measurements.
The strongest awkward room layout solutions create visual order without forcing symmetry. Rugs, modular furniture, built-in storage, flexible seating, and layered lighting can turn irregular features into useful zones.
Test arrangements before buying new pieces. Mark dimensions on the floor, open every door, and walk through the room several times. When movement feels natural and each area has a purpose, an awkward layout can become one of the home’s most distinctive spaces.
Frequently Asked Questions
How do I arrange a room with several doors?
Map the routes between the doors and keep furniture outside those paths. Use rugs and furniture edges to guide movement.
What can I place in an awkward corner?
Try a reading chair, small desk, fitted shelving, plant, floor lamp, storage bench, or leave it empty when movement requires space.
How should I arrange furniture around a fireplace and television?
Choose one primary focal point and angle flexible seating toward the second. Avoid forcing every seat to face both directly.
Are sectional sofas suitable for irregular rooms?
Modular sectionals can work well because their pieces can be rearranged. Check that the chaise and corners do not block movement.
How can I use a room with sloping ceilings?
Place low furniture beneath the lowest sections and reserve full-height areas for walking, wardrobes, or standing activities.
Should furniture follow angled walls?
Not always. Straight furniture can create order inside an irregular shape, while fitted pieces may work better in difficult recesses.
How can rugs improve an awkward layout?
Rugs define clear activity zones and provide simple shapes that visually organize uneven architecture.
Is custom furniture necessary for awkward rooms?
Not always. Try modular, shallow, or wall-mounted furniture first. Custom pieces are most useful when unusual dimensions create persistent storage problems.